EN
EN
 fr
fr  it
it  ru
ru  pt
pt  ar
ar  vi
vi  th
th  tl
tl  id
id 
What are you looking for?
If life were turned into a movie, this household would likely be a French art film.
The camera pans over the three-story villa spanning 607 square meters, where a soft apricot-gray light bathes every wall surface, while a delicate rose-pink hue filters through like a veil, creating a gentle ambiance. The classical lines and exquisite carvings stand out as the most captivating details—every scene of daily life, family gatherings, or leisure moments is illuminated by this soft glow, evoking both romance and profound richness.
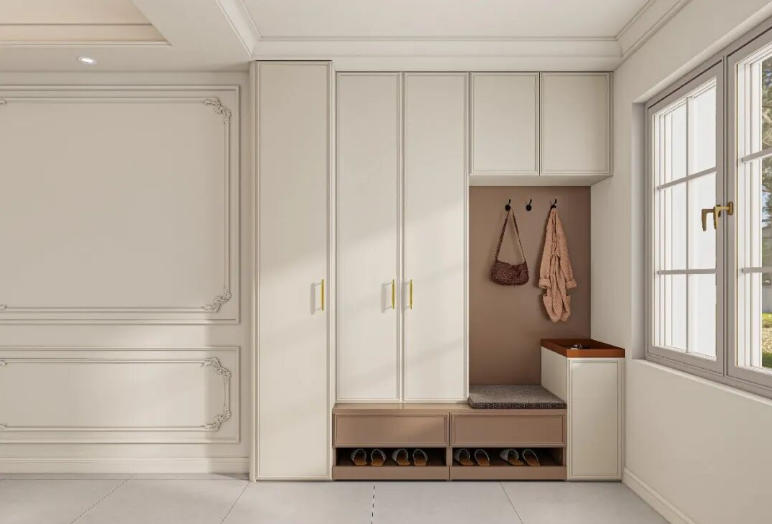
The relief lines of the wall panel harmonize with the cabinet's design, creating an elegant entrance silhouette. The storage system combines open and enclosed features: the open clothing rack holds garments effortlessly removed upon arrival, while the closed doors securely conceal daily essentials. With its well-defined zones, the entryway serves not merely as a transition point but as a complete homecoming ritual.
The spaciousness and grandeur of the living room define the overall layout of the entire villa.
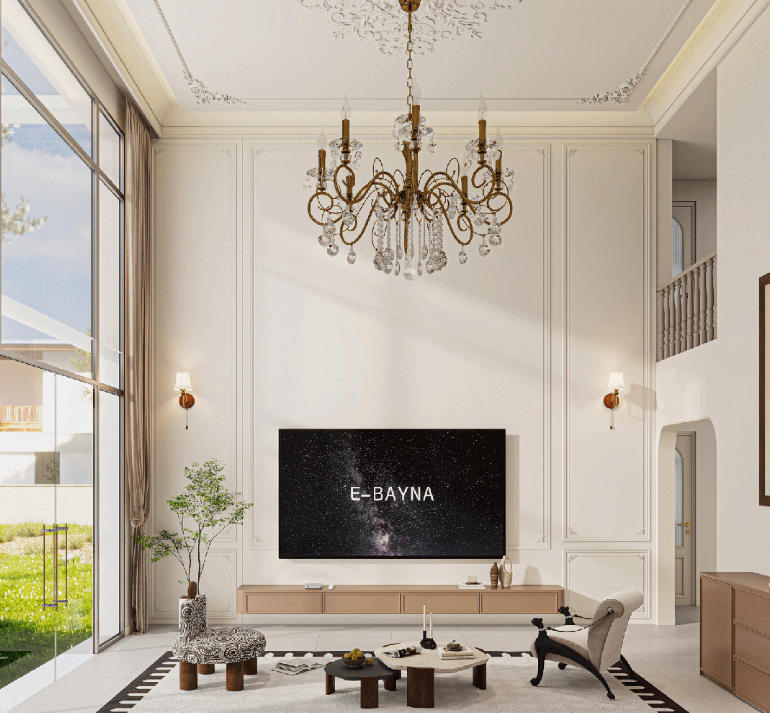
Both cabinet sets are colored in lotus-pink, creating a gentle yet vibrant contrast against the apricot-gray base tone. The TV cabinet features a floating design that is lightweight and breathable, effectively reducing its perceived heaviness; the storage cabinet serves as the primary storage solution, concealing all items behind its doors. French-inspired lines flow gracefully across the cabinet surfaces, complementing the carved patterns on the wall panels, resulting in an overall space that exudes a natural elegance without excessive ostentation.
A restaurant is not just a place for dining; it's also a living hub where family members gather.
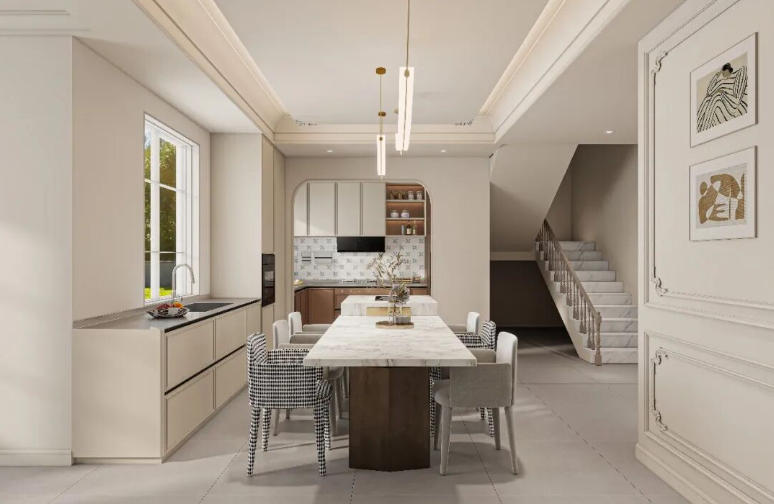
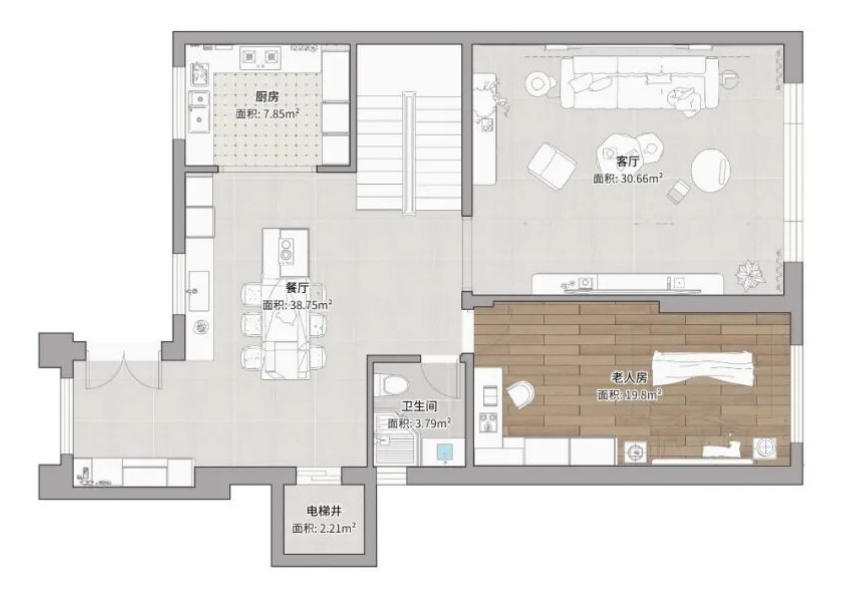
The designer has incorporated a dedicated water bar and island counter here—perfect for enjoying a cup of coffee in the morning or a pot of floral tea in the afternoon, all without entering the kitchen. The water bar cabinet features a consistent apricot-gray color scheme with clean, understated lines that balance functionality and aesthetic appeal.
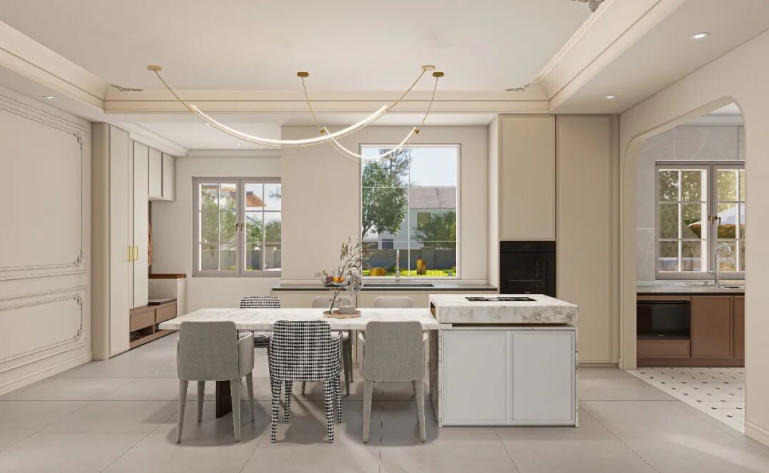

The kitchen features lotus root powder as the visual focal point, complemented by apricot gray, creating a soft yet non-sweet color scheme. Its U-shaped layout ensures efficient workflows for washing, cutting, and stir-frying, allowing all tasks to be completed in a single turn.
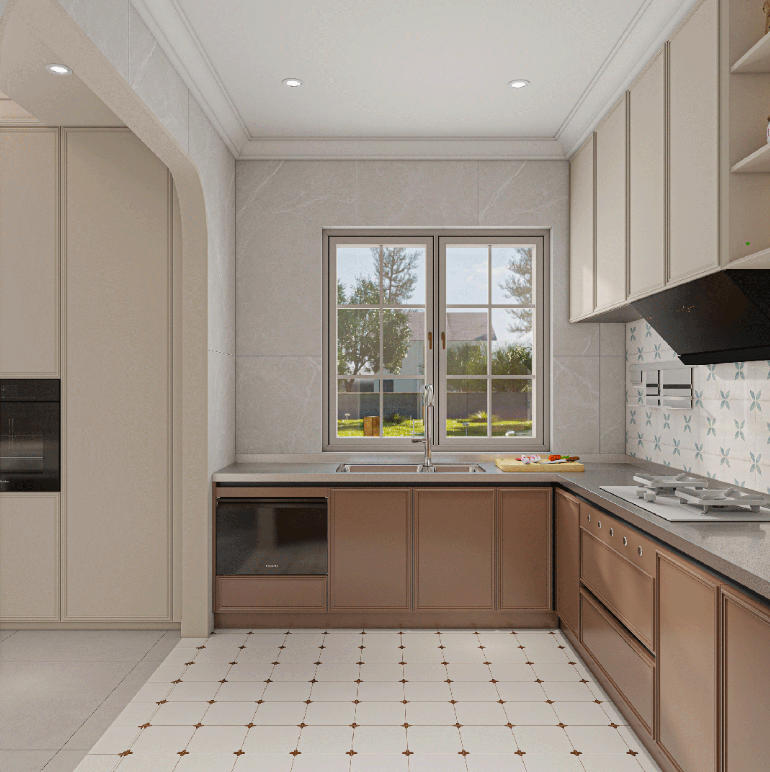
The countertop is made of stainless steel, moisture-resistant and oil-proof, with instant cleaning performance. Beneath its elegant French-inspired design lies a highly functional structure. The high cabinet features a combined open-and-closed design: the open compartment stores everyday utensils, while the enclosed section holds miscellaneous items—achieving both aesthetic appeal and practical convenience.
The first-level bedroom features an integrated design that combines the wardrobe with the writing desk, offering a simple yet functional layout. The left side of the wardrobe provides enclosed storage, while the right side offers open compartments for easy access to books or decorative items. Although the space is not spacious, its compact functionality ensures a well-organized environment.
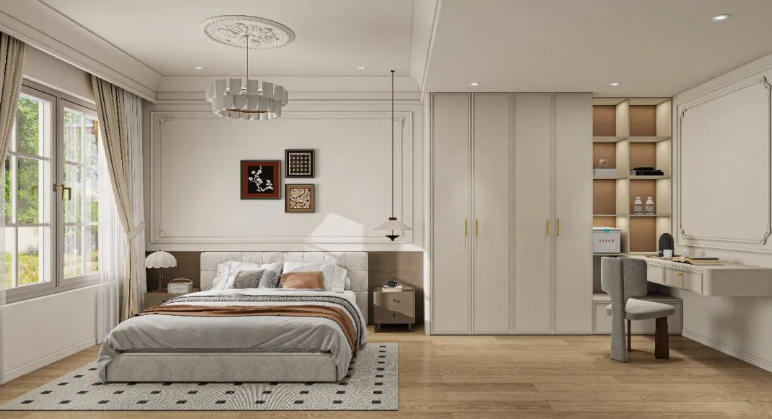
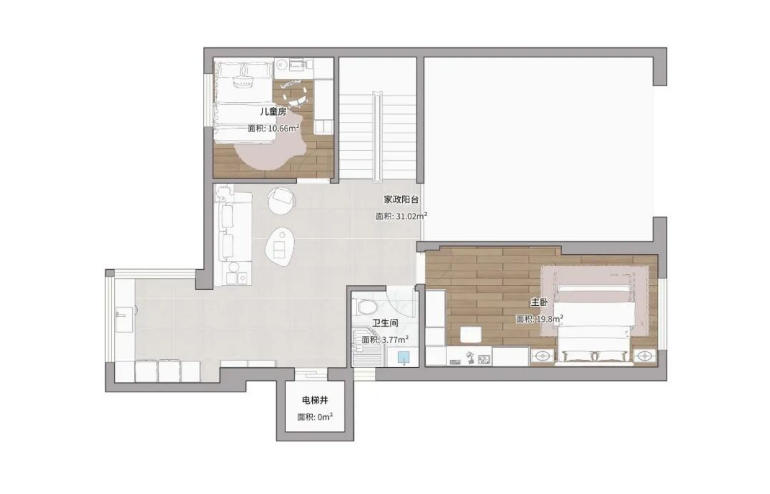
As you ascend the steps, the second-floor living room serves as a shared relaxation space for family members.
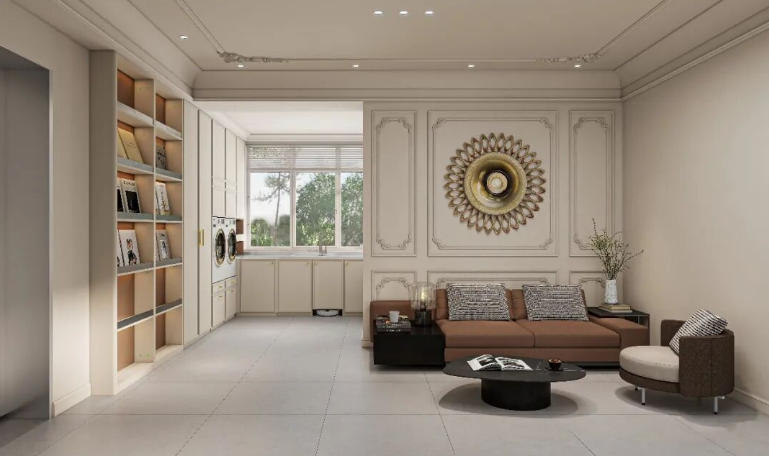
French-style relief lines flow gracefully across the wall, complemented by a delicate illustration that creates a soft yet serene atmosphere. A bookshelf against the wall displays books and small items frequently read by family members. This space serves as both a corner for reading before bed and a cozy spot for quiet family conversations.
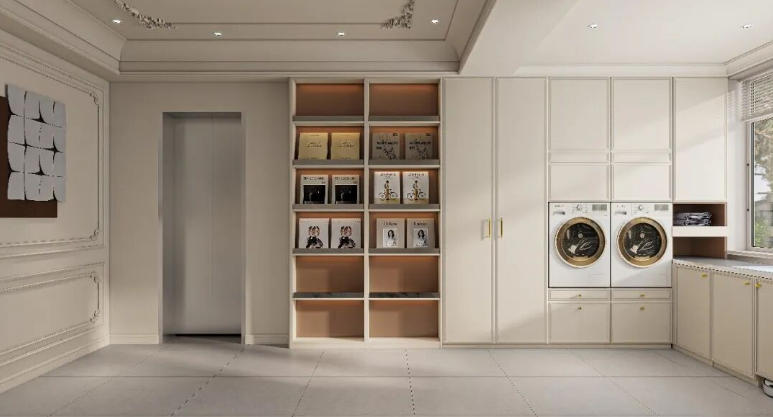
The bathroom cabinet features a dominant apricot-gray color scheme that harmonizes with the entire interior. Its interior houses a dual-drum washing machine, presenting a sleek and tidy appearance with brass-colored handles that add a touch of French retro elegance to its understated design. Washing, drying, and storage functions are seamlessly integrated within a single space, achieving perfect balance between functionality and aesthetics.
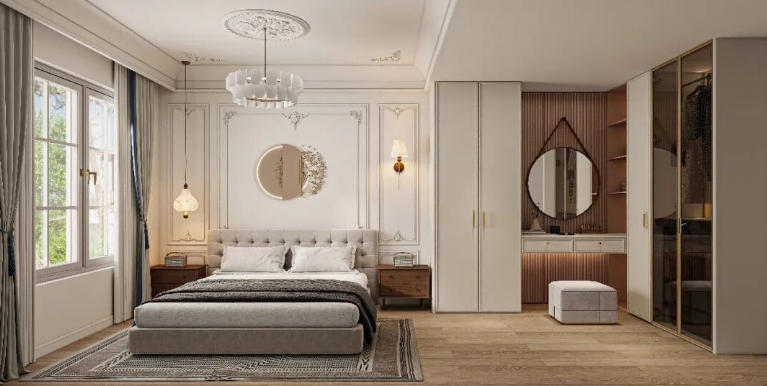
The master bedroom wardrobe features a compartmentalized design: the left side contains a closed storage area for seasonal clothing and personal items, with a built-in dressing table complemented by a large mirror surface, ensuring a smooth and comfortable morning grooming experience; the right side's glass door provides clear visibility of frequently worn garments for efficient retrieval.
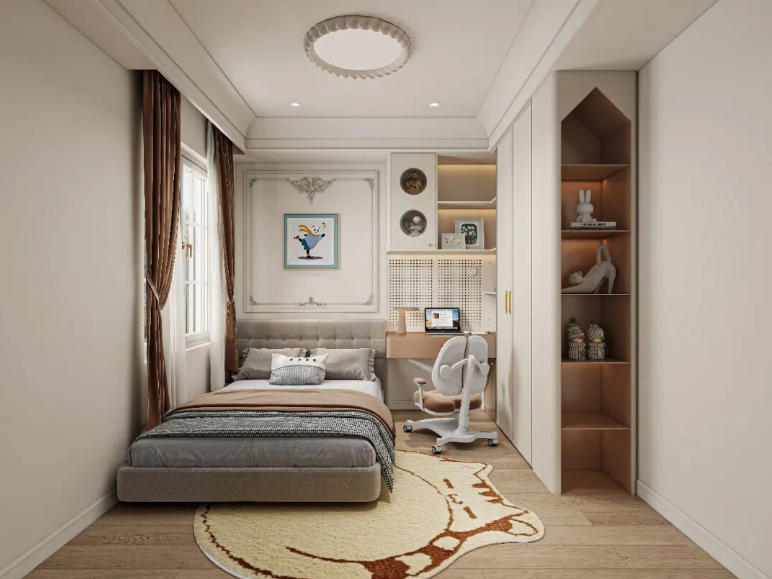
The children's room's color scheme combines apricot gray with lotus pink, adding a touch of vitality and softness to the space. The bookshelf seamlessly integrates with the writing desk, combining learning functionality with storage needs. Wall-mounted perforated panels allow children to freely display their favorite ornaments and small items—a dual-purpose solution that serves both as storage and a personal showcase wall.
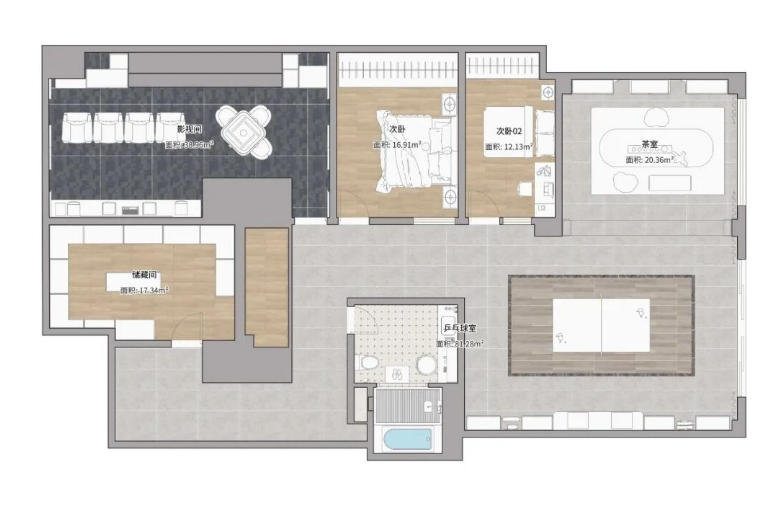
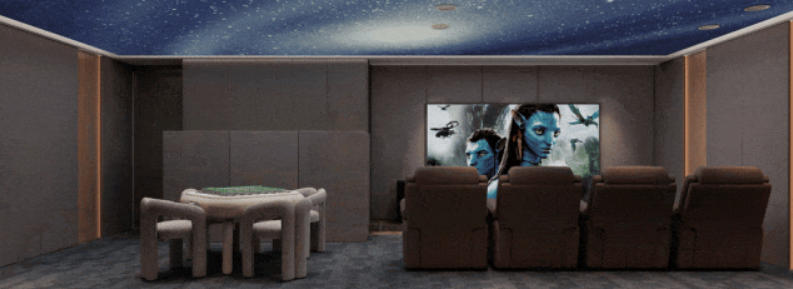
The basement is designed as the family's entertainment hub. In the home theater room, a set of space-gray storage cabinets blends seamlessly into the background; their muted color palette enhances visual immersion without distraction. Inside, they house audiovisual equipment and a collection of records. When closed, the cabinets return the space to a tranquil, focused atmosphere.
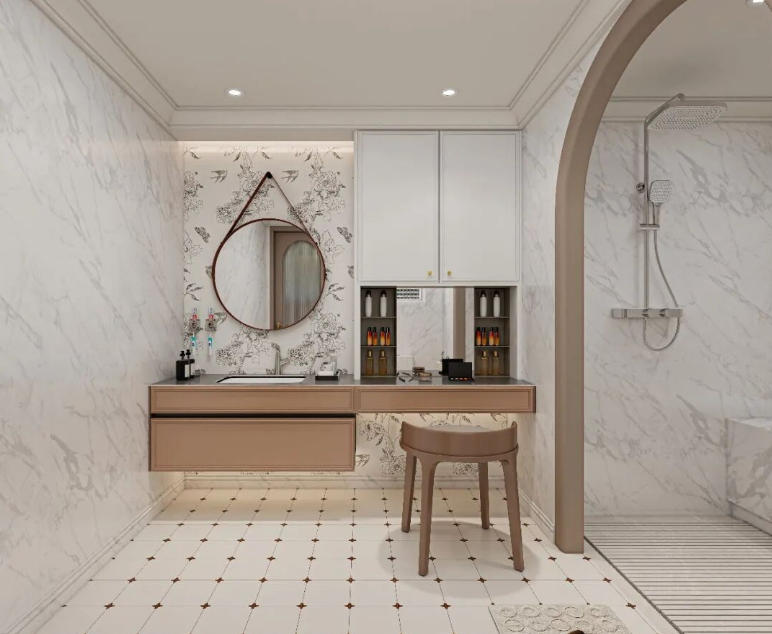
The bathroom cabinet features a suspended design with an open bottom for easy daily cleaning, eliminating hygiene dead zones. It combines closed and open storage compartments for convenient access to everyday items while providing secure storage for personal belongings. Stainless steel proves particularly advantageous here—water-resistant and moisture-proof, it maintains a pristine finish year-round, preserving French elegance without compromise from humidity.
The tea room adjacent to the home theater space takes on a completely different vibe.
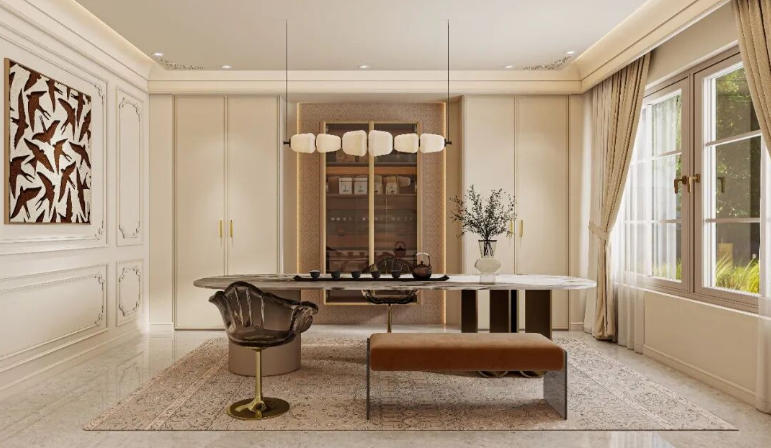
The tea cabinet features a transparent glass door in the center and sealed storage compartments on both sides, creating a well-defined layout. Decorated with intricate brocade star patterns, it exudes a rich ambiance. Under its French-inspired design, this corner is permeated with a subtle aroma of tea, blending Eastern and Western aesthetics to create a unique charm.
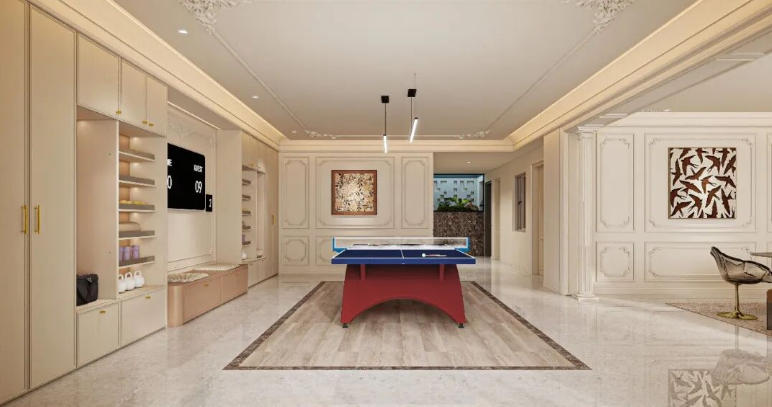
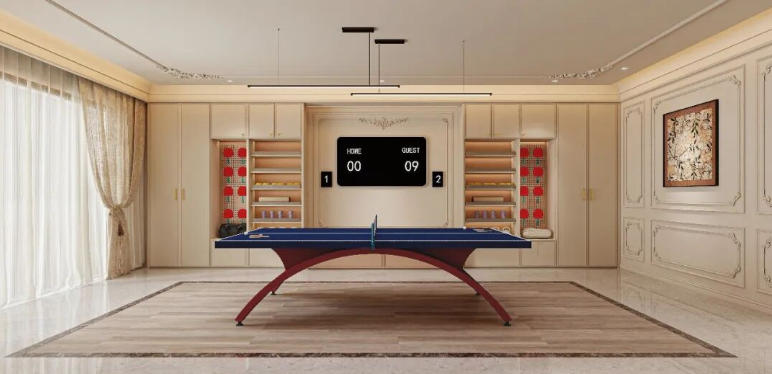
The table tennis room is equipped with dedicated fitness cabinets, featuring enclosed storage compartments that neatly organize various sports equipment. Each cavity is designated for placing rackets, while the open display area showcases carefully curated items. The entire training space maintains meticulous order, ensuring that every swing of the racket is performed with optimal comfort and precision.
epilogue
This project combines the softness of apricot ash, the vitality of lotus pink, and the refinement of French lines to create a harmonious living experience across 607 square meters. From the entertainment area in the basement to the private spaces on the second floor, each level embodies distinct daily rhythms while sharing a unified sense of elegance. This villa represents far more than mere daily living – it embodies a family's ultimate pursuit of a fulfilling lifestyle.